More than a warehouse: What modern occupiers need from logistics space
10.09.26 3 min read
For decades, the key question when choosing a logistics facility was simple: How much space do we need?
Today, the answer is far more complex.
Rising operating costs, advances in technology and increasing supply chain uncertainty are changing what businesses need from their logistics facilities. According to LSH, logistics operating costs have increased by around 44% since before the pandemic, putting greater pressure on occupiers to improve productivity and control total occupational costs. LSH research also highlights the growing importance of automation and power availability in occupier decision-making.
At the same time, demand for industrial and logistics space remains strong. Savills recorded 37.1 million square feet of take-up across the UK in 2025, while prime rents continued to rise in key logistics locations. Savills also highlights the continued demand for high-quality, well-located space.
The result is a more demanding occupier market. Businesses are looking for facilities that can help control operating costs today, while providing the infrastructure, specification and capacity to respond to changing operational requirements tomorrow.
The most valuable logistics space is therefore no longer simply the biggest. It is space that can help businesses operate efficiently, adapt to change and grow without being constrained by the building around them.
Power and infrastructure: supporting logistics growth
Power is becoming one of the most important considerations when occupiers assess a new logistics facility.
LSH reports that competition for power is becoming as important as labour in site selection decisions. In fact, strong grid connections and power availability is becoming increasingly important factors for occupiers, influencing rents.
For occupiers, the issue is not simply having enough power to operate a warehouse today. As businesses increase their use of technology, their energy requirements can grow alongside their operations. The transition towards electric HGV fleets could add further pressure, with charging infrastructure requiring significant power capacity.
This makes the ability to expand power capacity as an operation grows an increasingly important consideration when choosing a facility.
At WestonM6 Phase 2, 2.55 MVA has been brought to site, with an additional 4 MVA to follow. This provides occupiers with the infrastructure to support the technology their operations increasingly rely on, without the delays, disruption and significant cost that can come with retrofitting additional power capacity.
This could allow businesses to introduce additional automation, robotics, data infrastructure or other power-intensive technologies over time without immediately running into power constraints or needing major changes to their facilities.
Adaptability: designing logistics space for changing operations
A recent industry article from Materials Handling World highlights how businesses are increasingly using AI alongside established automation to identify bottlenecks, improve workflows and make better use of their existing systems.
As technology becomes more sophisticated, the specification of the building itself becomes increasingly important. Clear heights can enable taller racking and make better use of available space, while suitable floor tolerances are important for autonomous systems, helping them operate reliably. Digital connectivity and appropriate loading capacity can also support the integration of new technologies.
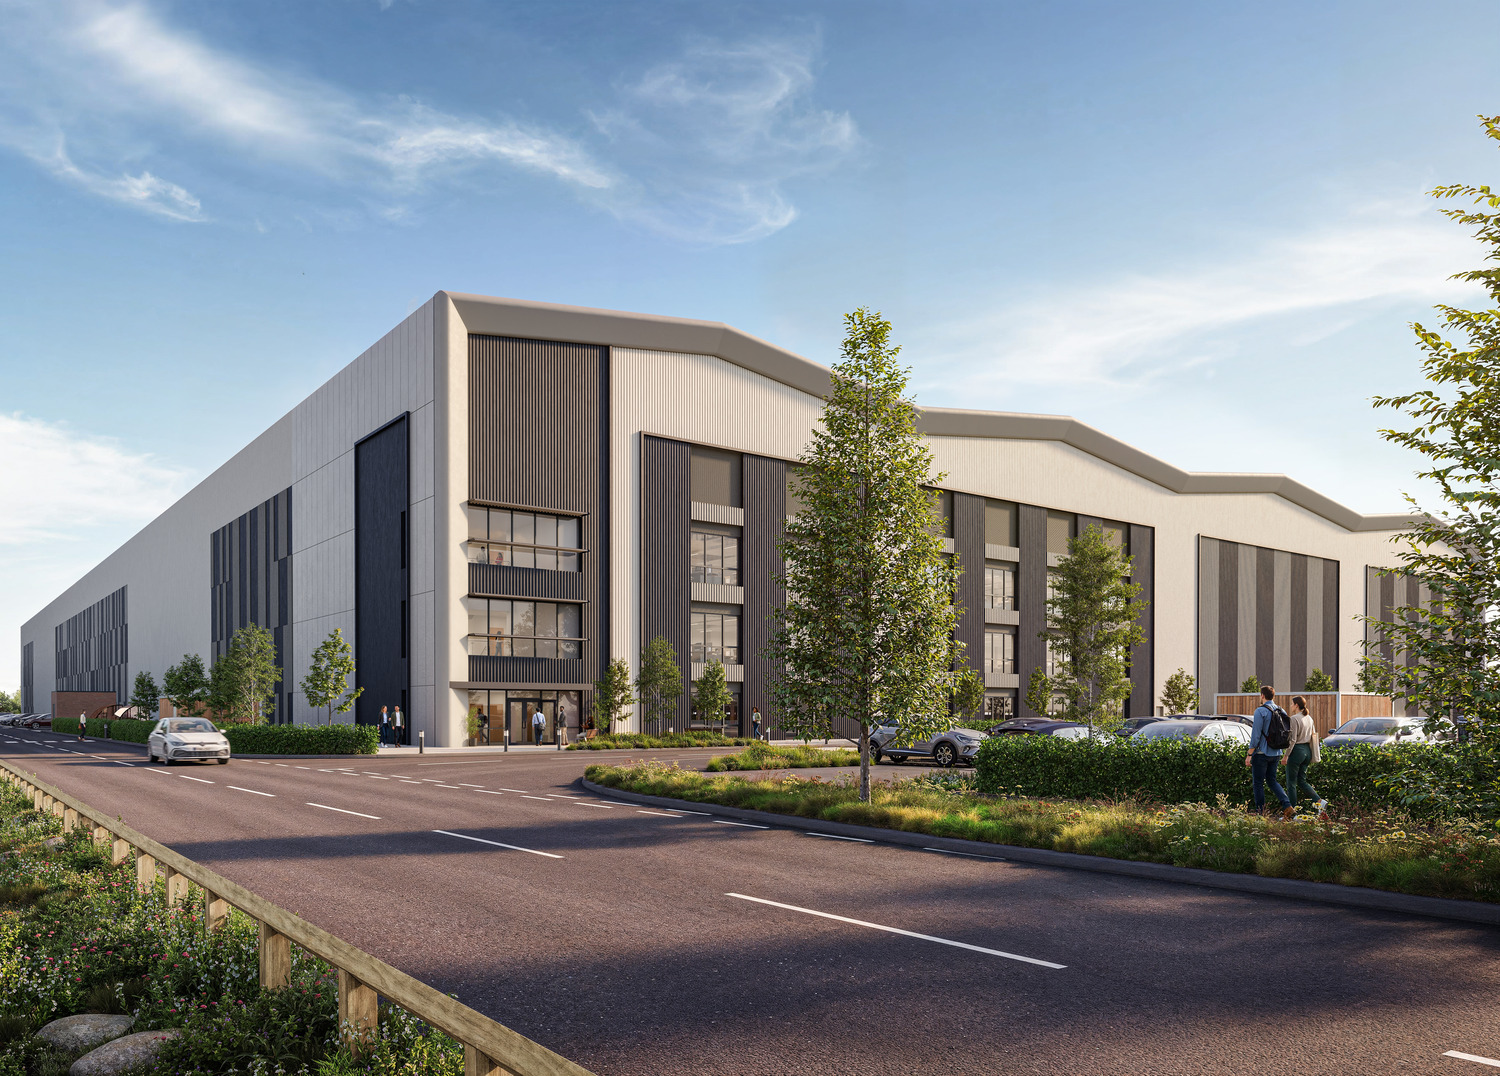
WestonM6 Phase 2 will provide suitable floor tolerances, the specification needed to support modern automated operations, alongside 26 acres and around 470,000 square feet of industrial and logistics space. This gives occupiers the scale and flexibility to establish their operations today while allowing scope to adapt as their requirements change.
But adaptability is about more than adopting today’s technology. According to research from CBRE, occupiers are trading up to more efficient and future-ready facilities as technological and operational requirements evolve.
Modern units can also help reduce operational costs through more efficient building design and infrastructure. For businesses under pressure to control total occupational costs, the ability to improve efficiency without relocating or undertaking significant upgrades can be a valuable advantage.
That is particularly relevant to built-to-suit development. At WestonM6 Phase 2, occupiers can shape their facility around their operational requirements from the outset, while retaining the flexibility to adapt as their business grows.
Resilience: logistics space in a more uncertain world
The need for adaptable infrastructure is also being reinforced by wider supply chain pressures.
Geopolitical uncertainty is increasingly influencing logistics decisions, with disruption to global trade routes capable of affecting freight costs, lead times and inventory requirements. Analysis into the UK logistics market by Knight Frank earlier this year highlights how recent disruption has reinforced the focus on supply chain resilience, while nearshoring and reshoring trends are creating new requirements for logistics space.
For occupiers, this can mean holding more stock, diversifying suppliers or bringing elements of production and distribution closer to their markets. Flexible space can therefore help businesses respond as supply chains change.
Energy volatility is another consideration. With energy costs remaining a significant component of operating expenditure, efficient buildings and reliable infrastructure can help businesses manage costs while maintaining continuity when market conditions change.
At WestonM6 Phase 2, flexible space and reliable infrastructure are designed to give occupiers greater scope to adapt as their operational requirements evolve.
Building for what’s next: Weston M6 Phase 2
These changing occupier requirements have shaped the proposition at WestonM6 Phase 2.
We secured planning and delivered the infrastructure for the wider WestonM6 site, with Hillwood now bringing forward the first phase through Hillwood Park. Phase 2 comprises 26 acres and around 470,000 square feet of industrial and logistics space.
With its scale, specification and secured power, Phase 2 is designed to give occupiers the flexibility and capacity to grow as their requirements evolve.